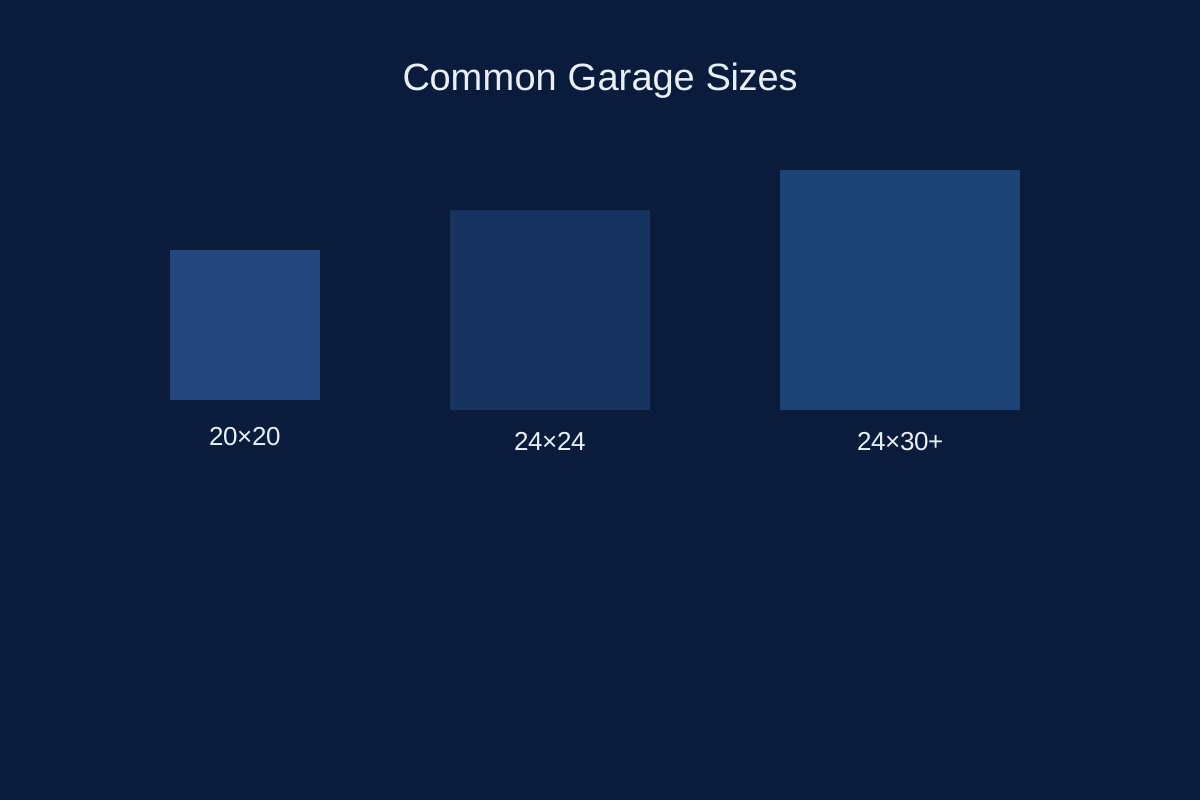
For Many Two-Car Projects, Start with 24×24
A 24×24 garage is often one of the strongest starting points for homeowners who want a useful detached two-car layout without jumping straight into larger footprints.
Consider a Larger Footprint If You Need More
24×30, 24×36, or 30×40 sizes can make sense when you want more storage, workshop space, or future flexibility.
If 24×24 fits, move to the available plan set
A size guide helps narrow the decision, but the next step is choosing a plan package that matches the footprint you actually intend to build. Easy Garage Plans currently offers a standard 24×24 detached two-car garage plan package in Builder and Pro versions.
The plans are digital downloads sold as shown. Customization, site-specific engineering, permit submission, contractor selection, and construction supervision are not included. Confirm local zoning, setbacks, frost depth, code, and permit requirements before building.