Choose the smallest garage that still works comfortably for daily use
A larger garage usually gives you more flexibility, but extra square footage also means more site area and construction cost. Start with the vehicles and storage you actually need, then compare the smallest few footprints that meet those needs.
The dimensions below are practical planning references, not code minimums or a guarantee that a particular vehicle combination will fit. Exterior dimensions do not equal clear interior dimensions.
Common garage dimensions at a glance
| Garage Size | Approx. Area | Typical Planning Use | Practical Tradeoff |
|---|---|---|---|
| 12×20 | 240 sq. ft. | Compact one-car garage | Efficient footprint; limited side storage |
| 14×24 | 336 sq. ft. | One car plus some storage or work area | More usable around one vehicle |
| 20×20 | 400 sq. ft. | Compact two-car layout | Can be tight for larger vehicles, door swing, and storage |
| 22×22 | 484 sq. ft. | Two-car layout with modest added clearance | More forgiving than 20×20 without a large footprint jump |
| 24×24 | 576 sq. ft. | Practical two-car baseline for many homeowners | Balances parking, walk-around room, and basic storage |
| 24×30 | 720 sq. ft. | Two cars plus deeper storage or workbench space | Adds useful depth without increasing width |
| 24×36 | 864 sq. ft. | Two cars plus substantial storage, hobby, or workshop space | More flexible, but with a larger building footprint |
| 30×40 | 1,200 sq. ft. | Large garage, shop, equipment, or multi-use space | Much more capacity and substantially more building area |
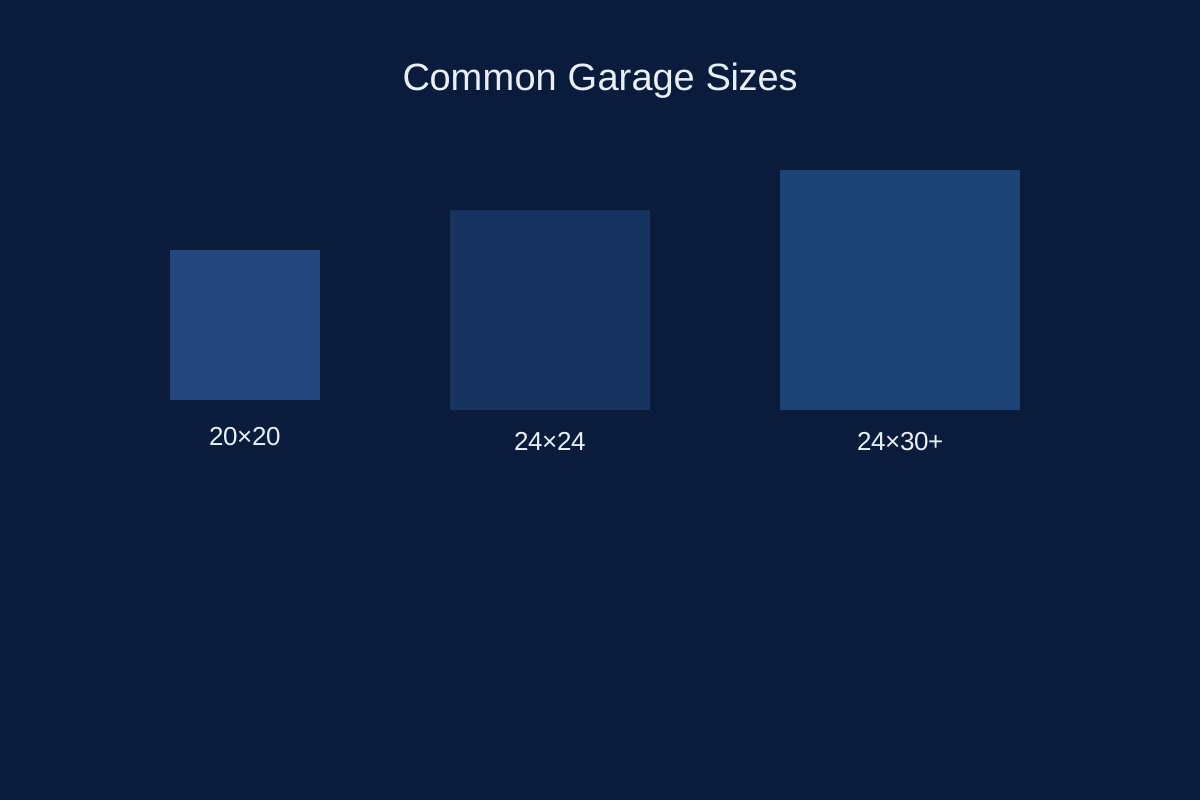
If you are comparing a detached two-car garage, the most useful progression is usually 20×20 for compactness, 24×24 for balanced everyday use, and 24×30 when extra depth is important.
20×20 vs. 24×24 vs. 24×30
| Size | What It Does Well | What to Watch |
|---|---|---|
| 20×20 | Keeps the footprint compact and can work for two smaller vehicles. | Less margin for wide vehicles, open doors, wall storage, trash cans, bikes, or a bench. |
| 24×24 | Gives many two-car households a better balance of parking, circulation, and basic storage. | Still measure your actual vehicles and planned storage before buying plans. |
| 24×30 | Adds six feet of depth for shelving, lawn equipment, tools, a freezer, or a workbench. | The extra 144 sq. ft. increases site and construction requirements. |
If 24×24 fits, a ready-to-buy plan is available
Easy Garage Plans currently offers one ready-to-buy standardized footprint: a 24×24 detached two-car garage, available as Builder and Pro plan sets.
The plans are standard digital packages sold as shown. Customization, site-specific engineering, permit submission, contractor selection, and construction supervision are not included.
Measure the vehicles, not just the parking spaces
Before settling on a garage size, check the overall width and length of the vehicles you expect to park inside. Include mirrors where relevant and think about how far doors need to open for normal entry, child seats, groceries, or mobility needs.
A garage can fit two vehicles on paper and still be inconvenient if every arrival requires careful positioning.
Decide what must live in the garage besides vehicles
Make a short list of anything that needs permanent space: shelving, bicycles, lawn equipment, snow equipment, trash containers, a freezer, tools, or a workbench. Those items often determine whether 24×24 is enough or whether extra depth is worth it.
If the garage is intended mainly for parking, extra square footage may add cost without adding much value.
Five checks that matter more than the label “one-car” or “two-car”
1. Vehicle dimensions
Measure the vehicles you own now and consider whether a larger future vehicle is likely.
2. Door-opening clearance
Leave enough room to open vehicle doors and move between vehicles without constant repositioning.
3. Storage depth
Account for shelves, tools, equipment, or a bench before assuming the full floor area is available for parking.
4. Site constraints
Confirm lot size, setbacks, driveway approach, drainage, utilities, and other property constraints before choosing plans.
5. Local requirements
Verify zoning, permit, code, frost-depth, and review requirements with the authority having jurisdiction for your project.
Ready to move forward with a 24×24 detached garage?
If your measurements and site checks point to 24×24, the current Easy Garage Plans package provides a standardized detached two-car garage layout with Builder and Pro options.
Buy only if the standard 24×24 footprint fits your project. Easy Garage Plans does not provide customization through this product.
Builder Set — $599
For experienced builders and buyers who need the basic standard plan package.
Pro Set — $849
For homeowners who want the more complete standard package for local review, pricing, and coordination.